Who I am, in a few words
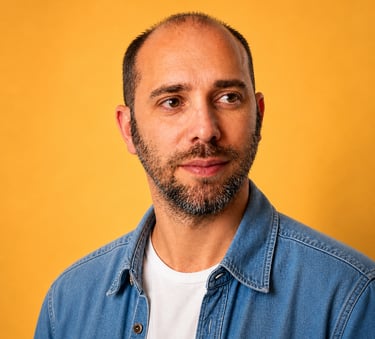
My name is Alessandro and I was born in Brescia in 1989. From a young age, I wanted to become an engineer, drawn to the idea of contributing in a concrete way to improving everyday life through technology and innovation. My passion for challenges and my curiosity about the mechanisms that govern the world have stayed with me throughout my academic and professional journey.
Outside of work, I love spending time with my family, who are a constant source of joy and energy for me. Sport plays an important part in my life: I enjoy playing volleyball and beach volleyball, which I see not just as physical exercise but also as a valuable way to socialise and work as part of a team.
I'm a keen reader of crime novels, with a particular fondness for Nordic authors, though in recent years I've become increasingly drawn to stories set in Sicily, fascinated by the connection between culture, tradition and storytelling.
I studied at the University of Brescia, where I earned my Bachelor's degree in Mechanical Engineering with a thesis on developing a solar-powered water disinfection system for developing countries, designed for a village in Cameroon. I then went on to complete my Master's degree in Mechanical Engineering, specialising in Energy. During this time, I did a placement at A2A Calore & Servizi, gaining in-depth knowledge of Brescia's district heating network and developing a forecasting model for thermal consumption.
Since November 2015, I've been a qualified engineer, and I've been registered with the Ordine degli Ingegneri della Provincia di Brescia (the Brescia Provincial Register of Engineers) since 2020. This milestone represents, for me, not just an achievement in itself but above all the start of a professional journey that I carry forward with commitment, skill and passion, always keeping an eye on innovation and sustainability.

Expertise
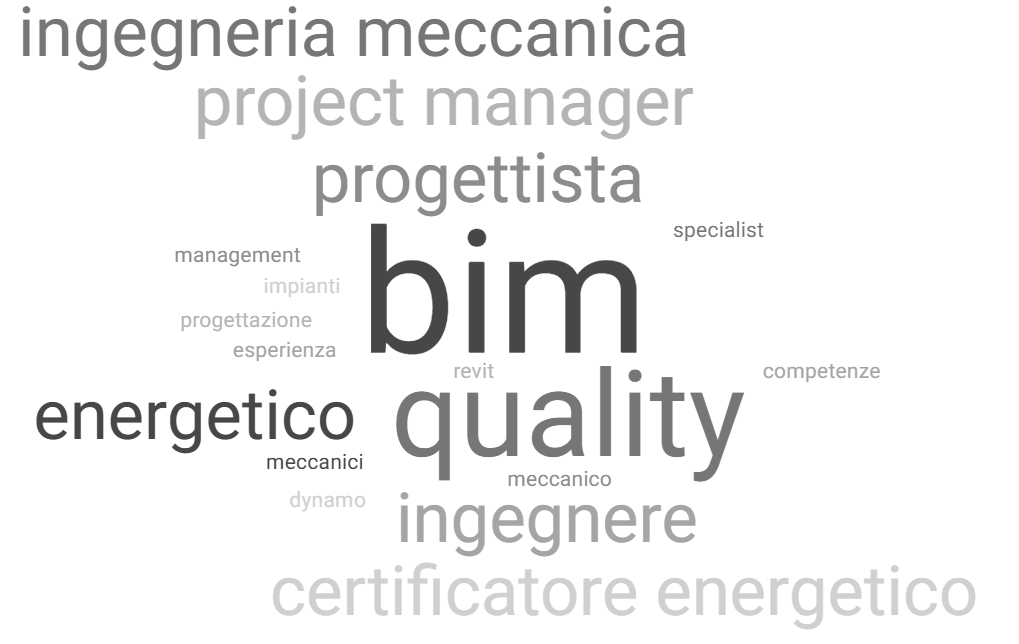
Since 2021, I've been working steadily with a building services design firm, where I've progressed through a path of growth that has gradually led me to take on more challenging roles with greater responsibility: moving from draughtsman to mechanical designer and, subsequently, to BIM Manager certification.
In this role, I'm responsible for the information modelling of mechanical systems, coordination between professionals from different disciplines, and the overall management of projects. This experience has allowed me to combine solid technical skills with organisational abilities, working closely with multidisciplinary teams and overseeing both internal activities and external collaborations.
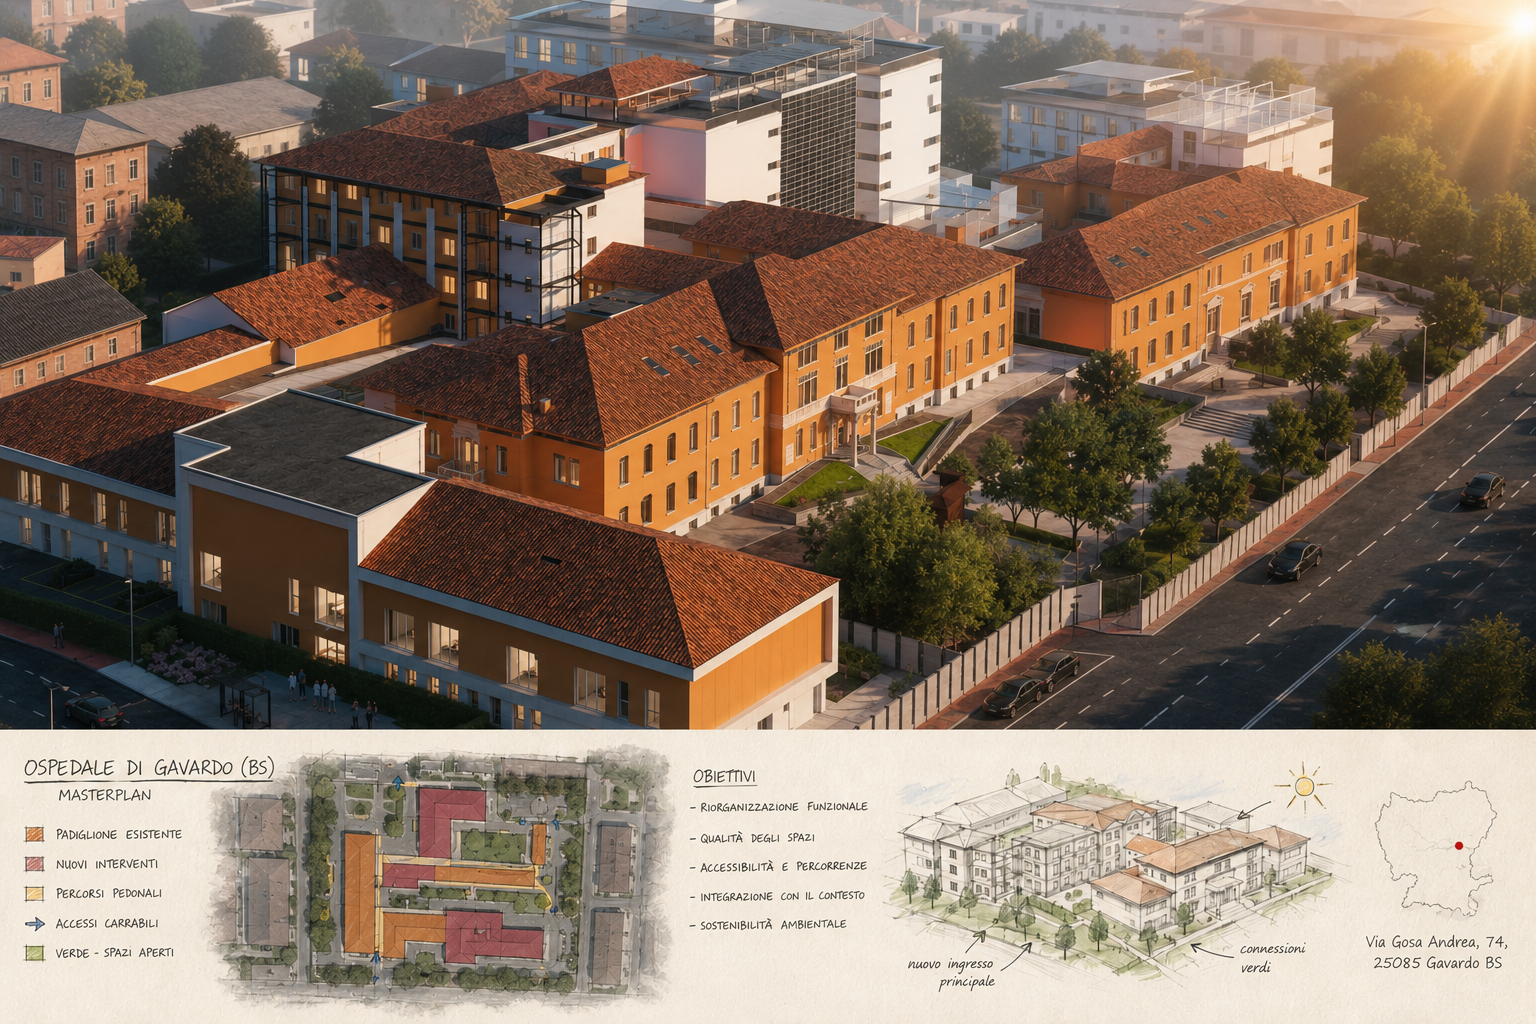
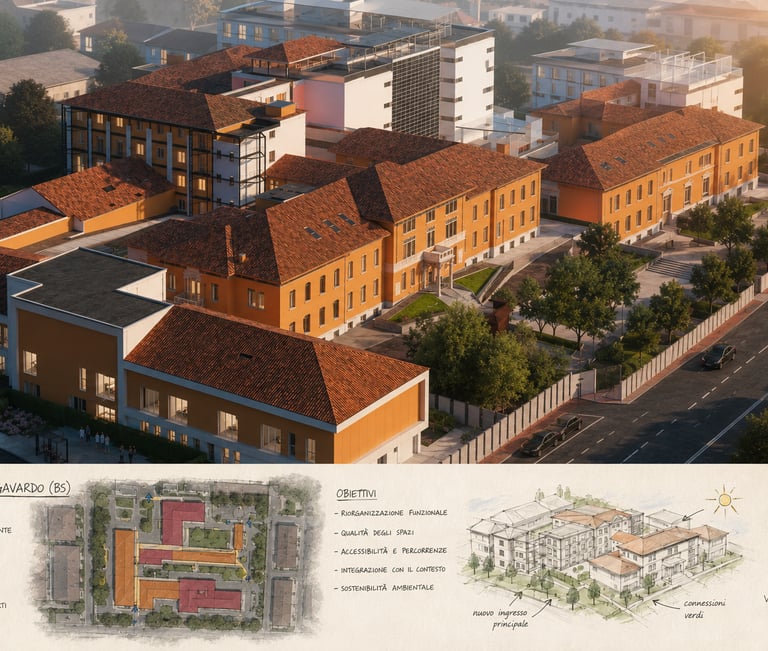
Among the most significant projects I've worked on is the renovation and expansion of Gavardo Hospital for ASST del Garda: a complex project involving technical plant rooms, sub-intensive care units, day hospital facilities, dialysis, SPDC (psychiatric diagnosis and treatment services) and new outpatient clinics. In particular, I was responsible for developing the mechanical systems design and, for the outpatient clinics package, I had my first direct experience with BIM alongside my colleagues.
Alongside this work, I managed the information modelling for a new-build and renovation project for a well-known electricity distributor, handling BIM modelling for the mechanical systems of primary substations in Milan and Brescia. I've also taken part in school and public building projects, including schools, nurseries and municipal buildings, with particular attention to energy efficiency and sustainability.
Before taking this path, I gained significant experience in the Quality field, working in contexts governed by international standards such as automotive IATF 16949, and medical devices MD ISO 13485 and 21 CFR. This varied background has allowed me to develop cross-cutting skills: on one hand, the ability to tackle complex building services projects with a methodical, results-oriented approach; on the other, the attention to detail and understanding of organisational processes typical of the Quality field. Today, in my work as a designer and BIM Manager, these experiences come together, allowing me to approach every project with a complete outlook that combines technical rigour with management capability.
Looking to the future, my goal is to keep growing professionally, contributing to projects that bring together innovation, sustainability and value for the community.
Our mission
We're on a mission to change the way the housing market works. Rather than offering one service or another, we want to combine as many and make our clients' lives easy and carefree. Our goal is to match our clients with the perfect properties that fit their tastes, needs, and budgets.
Our vision
We want to live in a world where people can buy homes that match their needs rather than having to find a compromise and settle on the second-best option. That's why we take a lot of time and care in getting to know our clients from the moment they reach out to us and ask for our help.
Our team
Our strength lies in our individuality. Set up by Esther Bryce, the team strives to bring in the best talent in various fields, from architecture to interior design and sales.


Esther Bryce
Founder / Interior designer


Lianne Wilson
Broker


Jaden Smith
Architect


Jessica Kim
Photographer
Building Information Modelling
I believe BIM is the ideal, natural tool for increasing the quality – and why not, the competitiveness – of AEC projects.
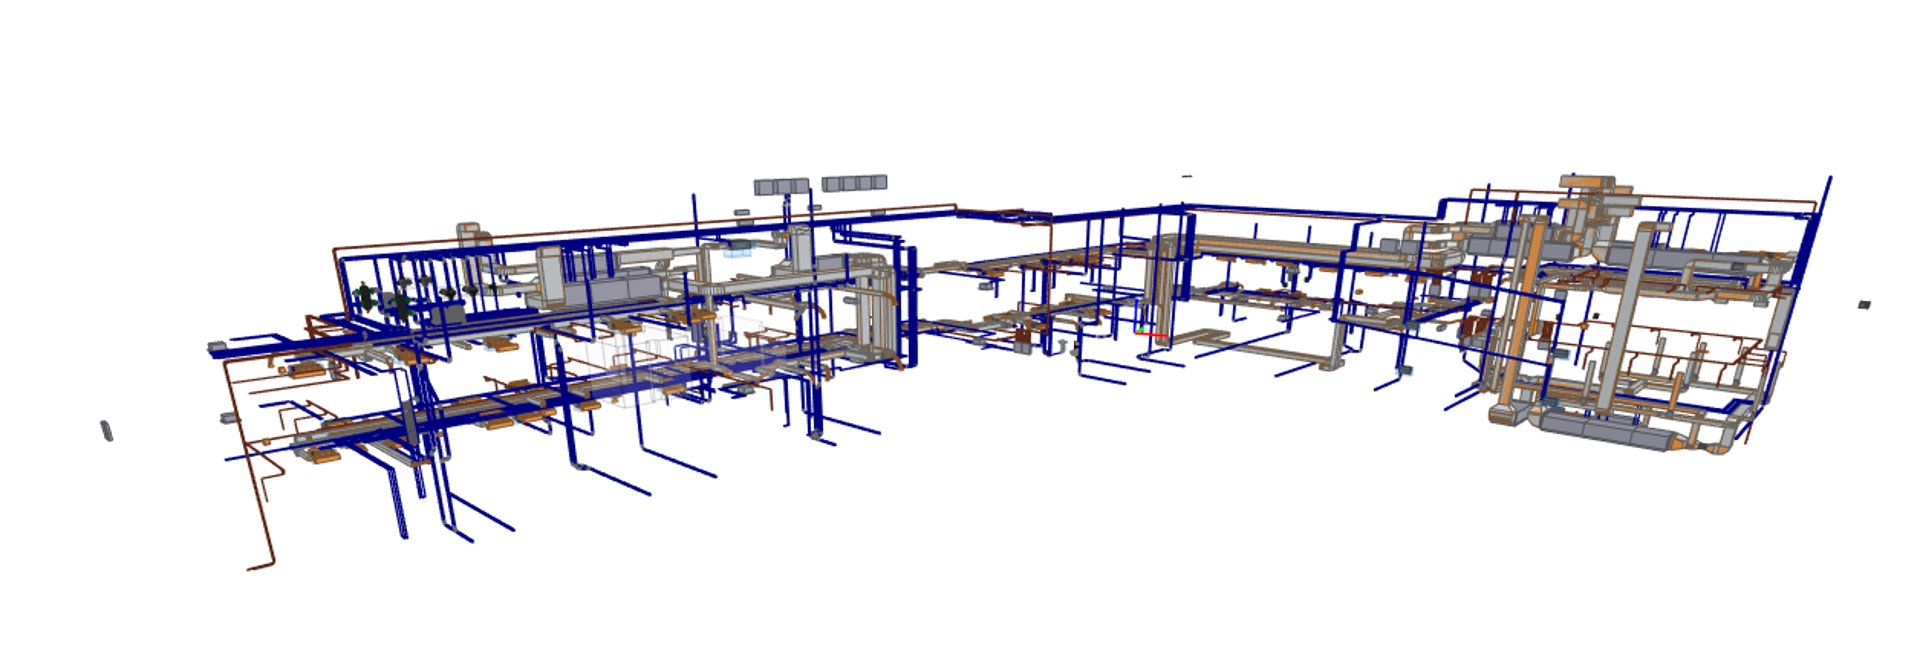
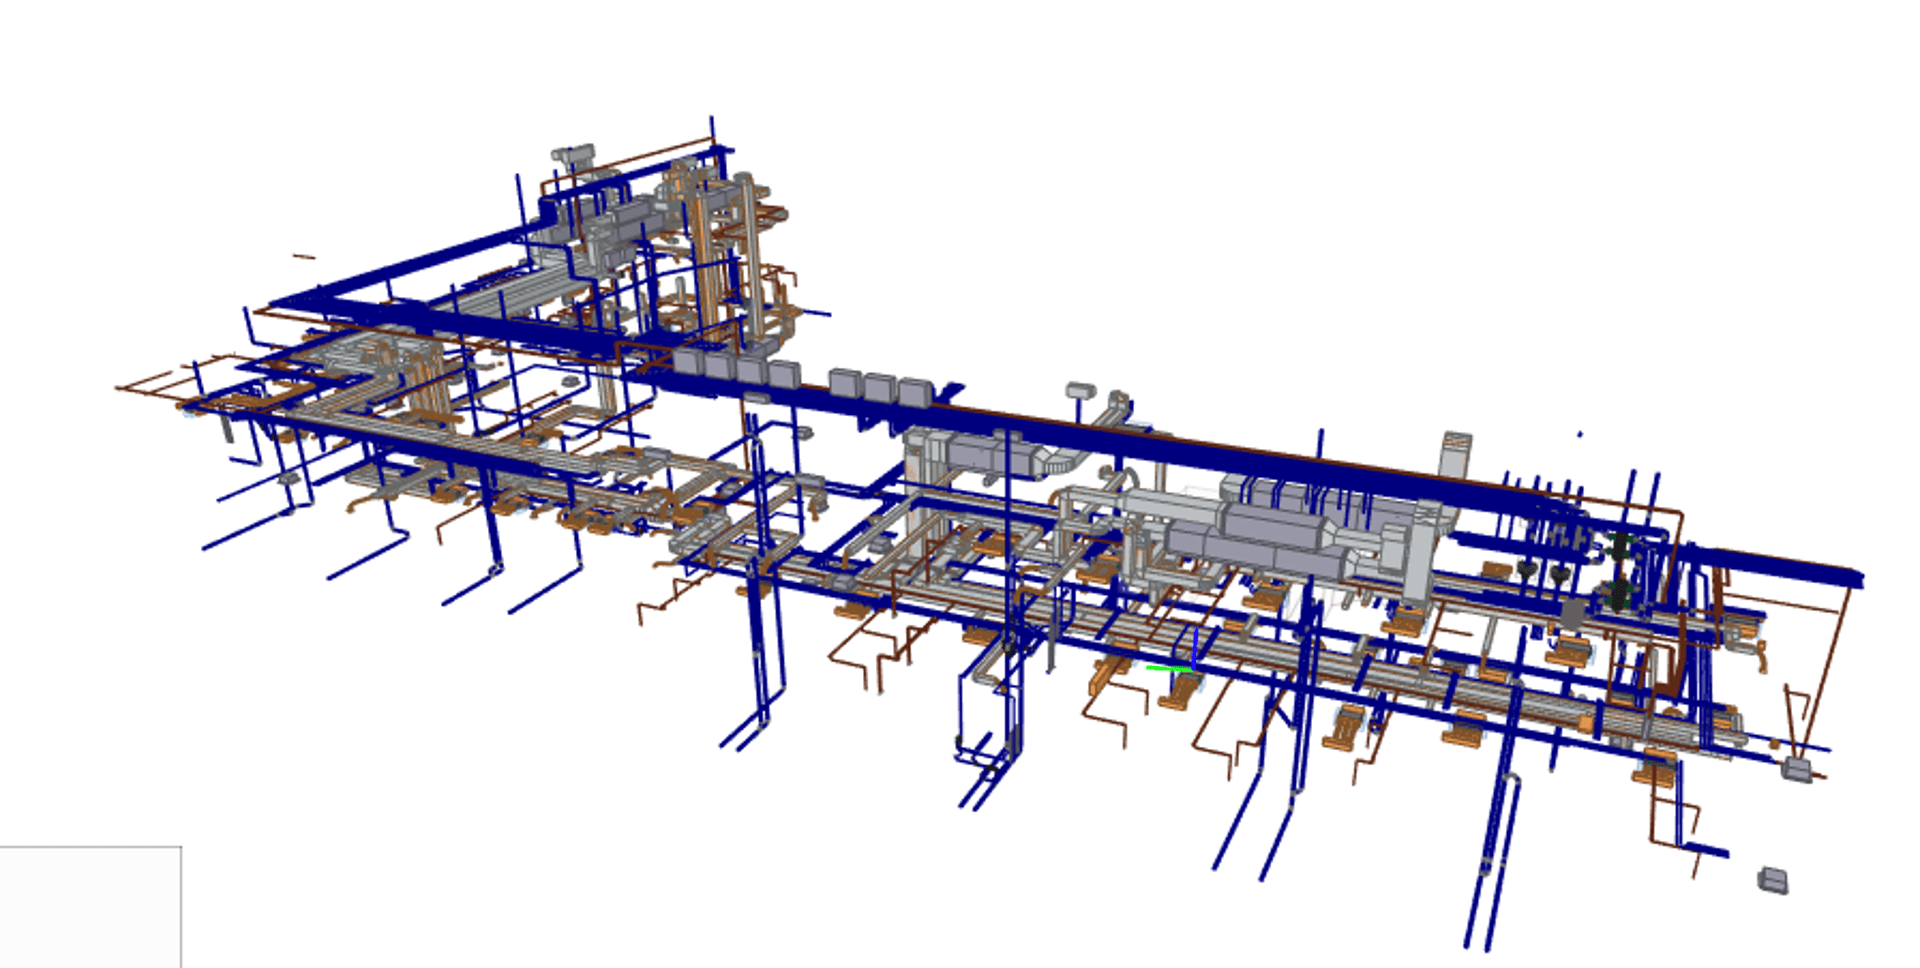
Building Information Modelling (BIM) is a method that uses a digital model of the building. This model is not just a three-dimensional representation of the building, but contains all the information needed to design, build and manage the building more quickly and efficiently than with traditional CAD drawing.
With BIM, you can follow the entire life of a building: from design, through construction, to maintenance. All the professionals involved – engineers, architects, builders and facility managers – can work together on the same model. This produces a three-dimensional (3D) representation of the building, from which technical documentation can be derived. It's also possible to simulate construction timelines (4D) and check costs (5D) already at the design stage.
BIM isn't just for drawing, but above all for sharing information. What matters isn't just having the data, but using it collaboratively to better steer the construction process. In short, BIM is now a fundamental tool for improving the design and management of buildings, because it brings together digital innovation, collaboration between professionals and attention to sustainability. For example, it can be used to design a new school or hospital, making it possible to assess timelines, costs and energy solutions in advance, ensuring a more efficient and safer outcome.
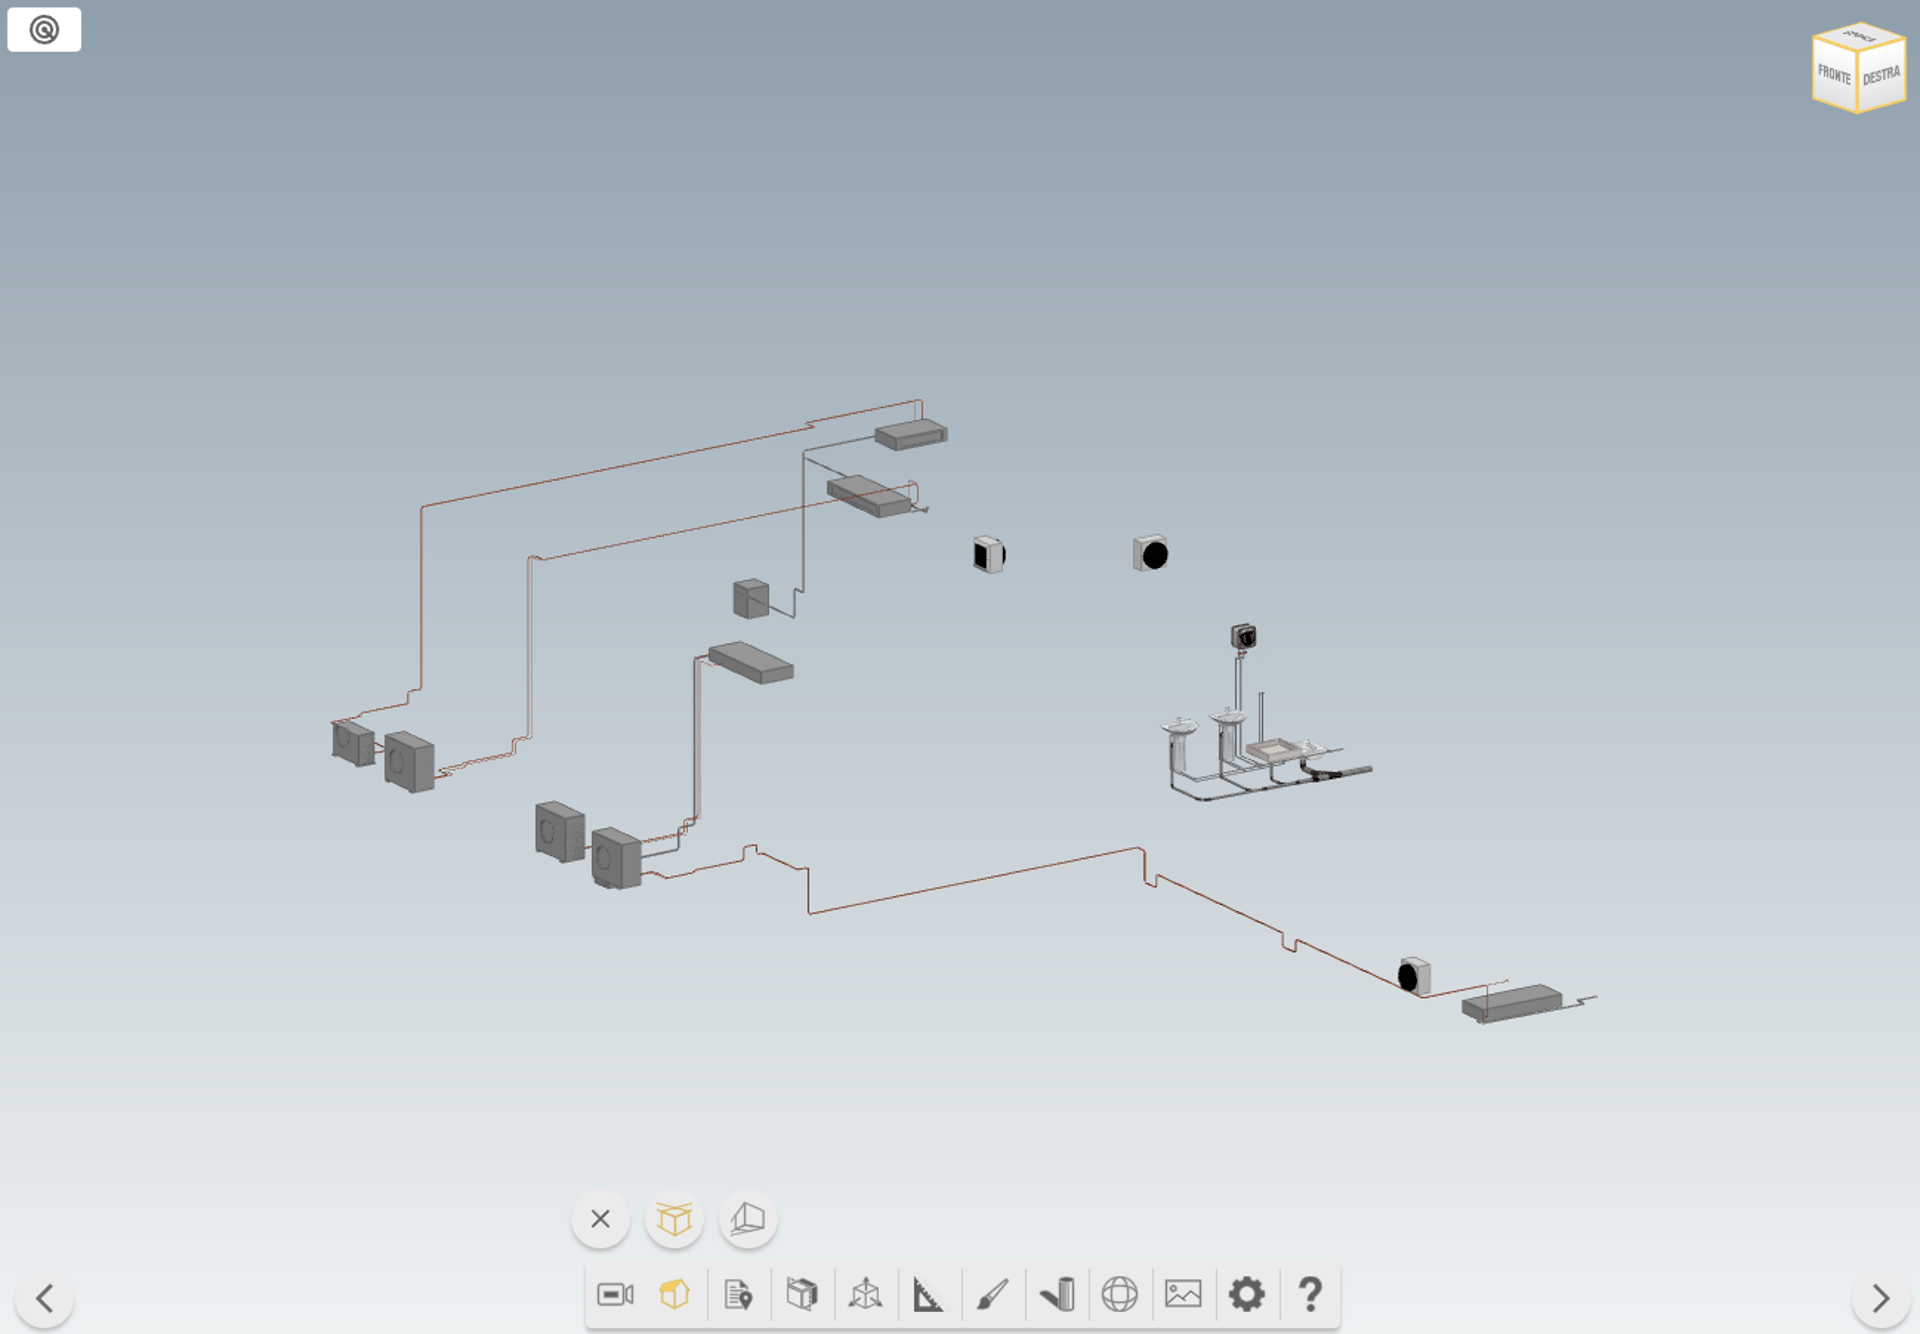
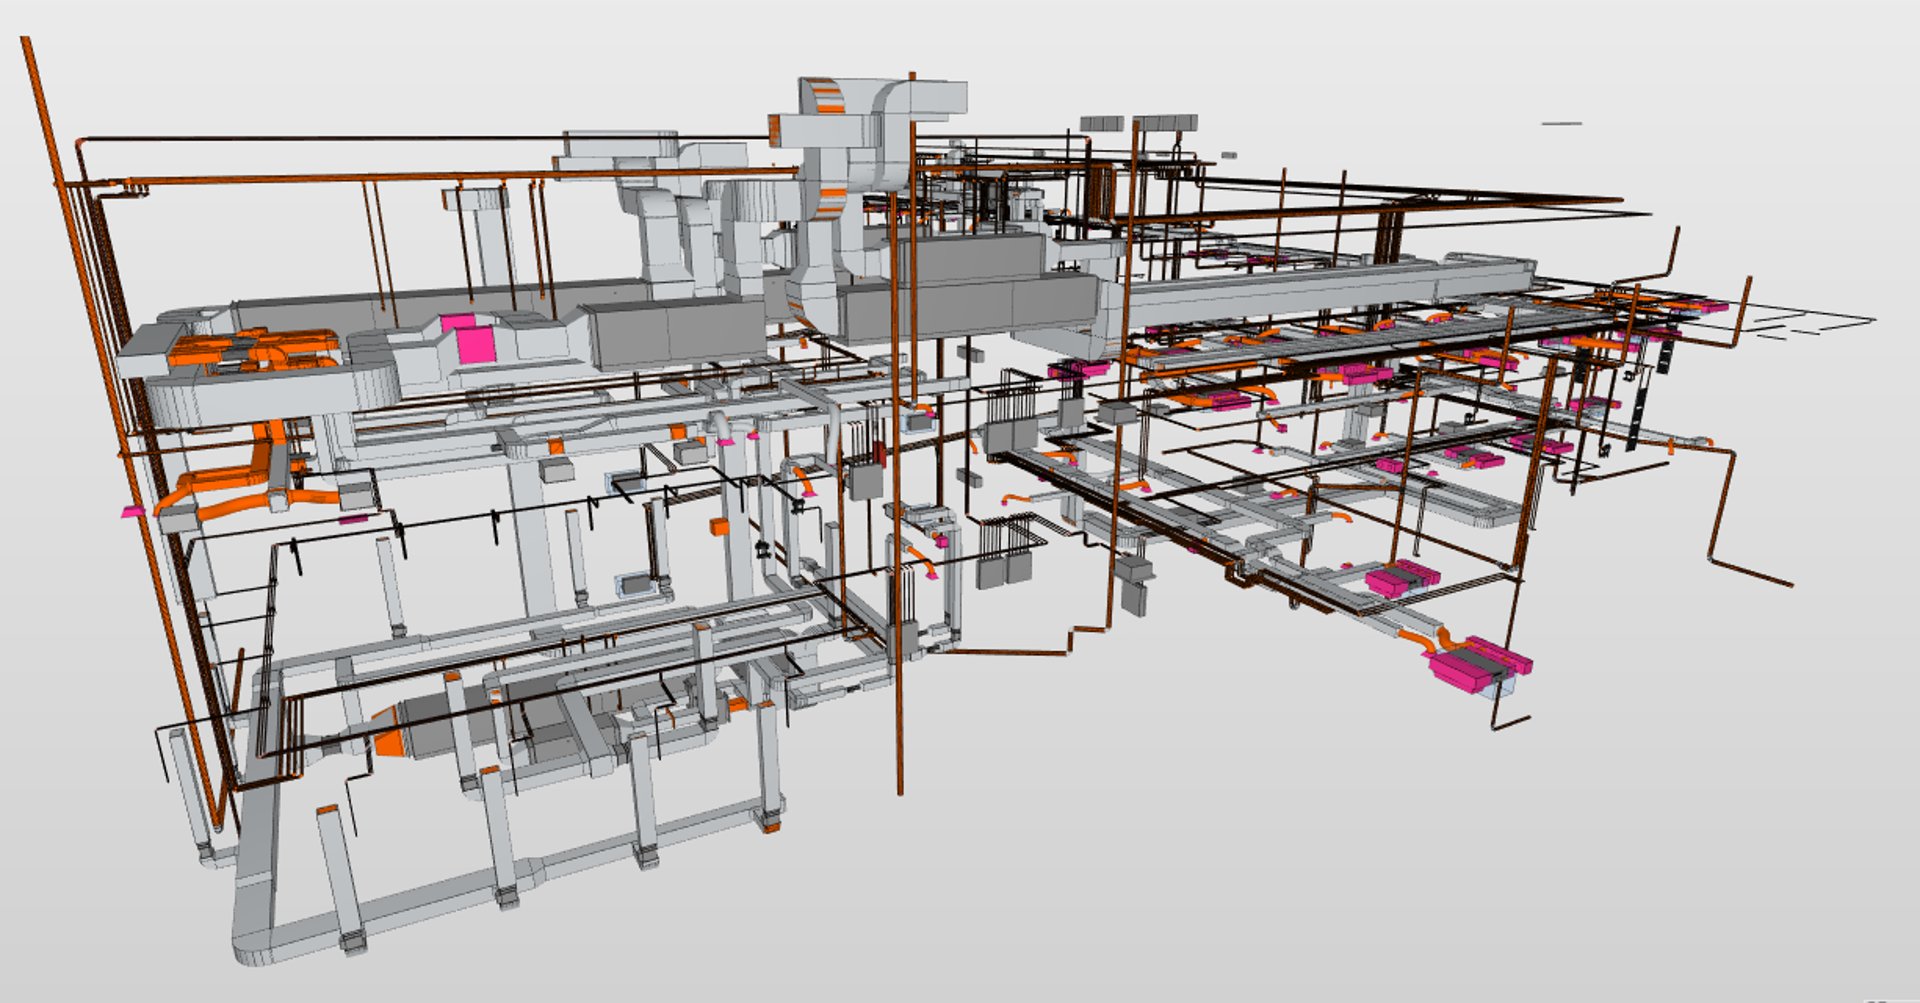
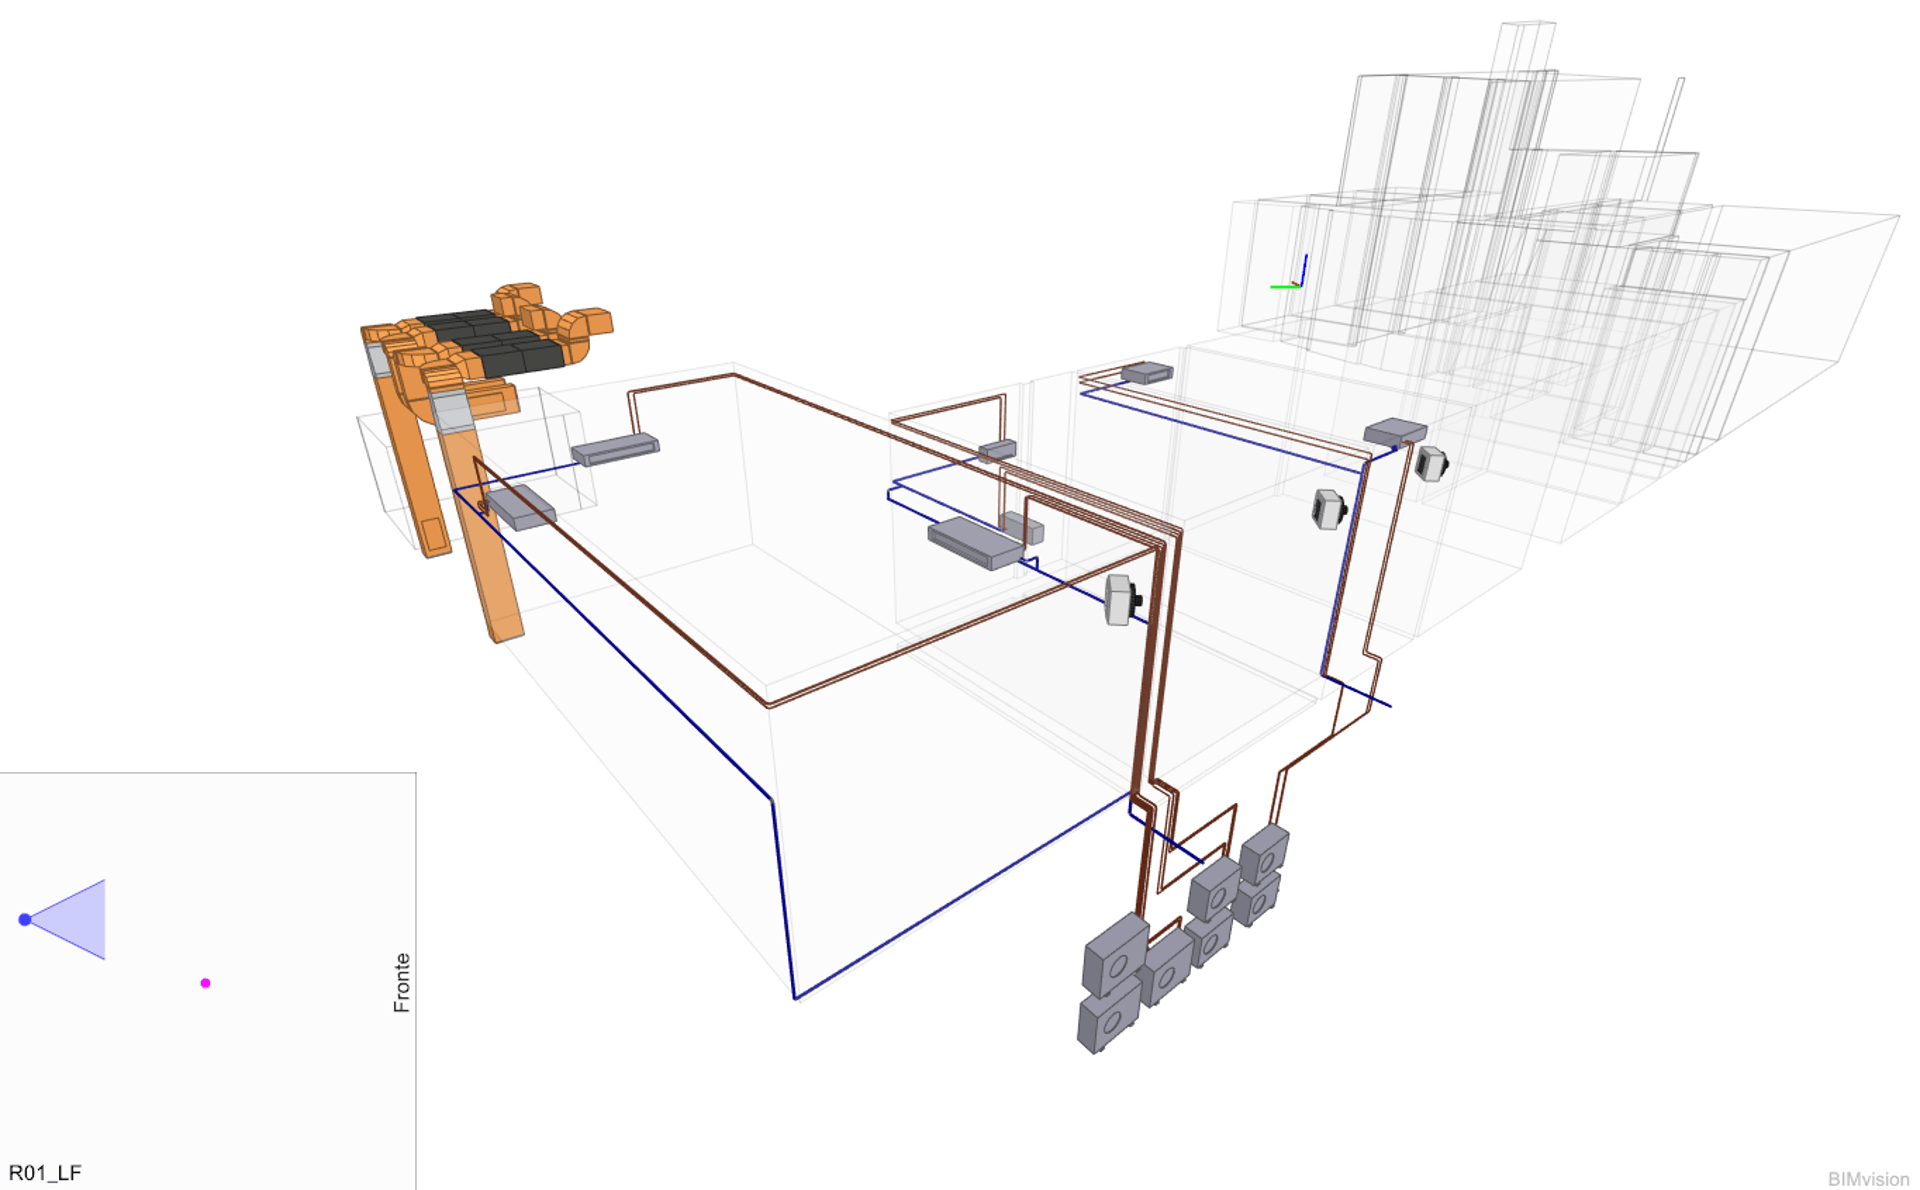
The practical applications of BIM can be seen across a range of real projects. Below are some of the projects I've developed together with my colleagues.
Sustainability
In 2026, I expanded my expertise in sustainability and green building design, complementing my mechanical engineering background with a broader understanding of sustainable building practices.
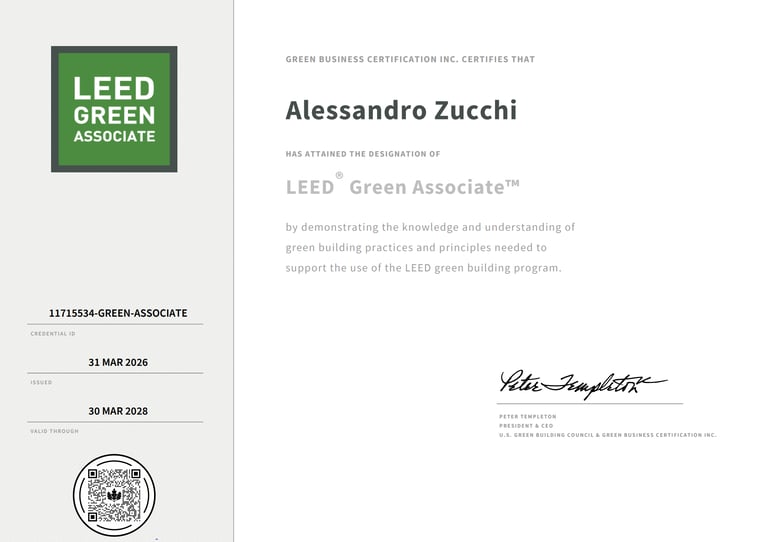
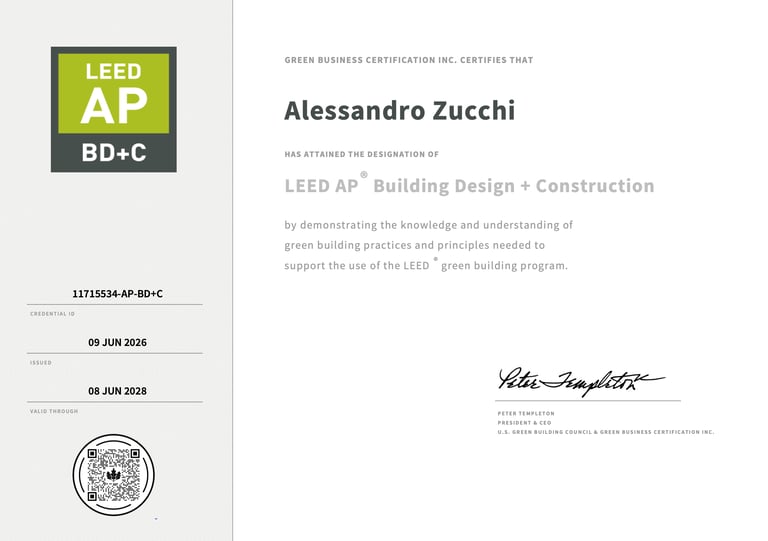
On March 31, 2026, I earned the LEED Green Associate credential, joining a global network of professionals committed to sustainable building. A few months later, on June 9, 2026, I achieved the LEED AP Building Design + Construction (BD+C) credential, an advanced certification that recognizes specialized expertise in the design, construction, and certification of LEED projects.
This journey has provided me with practical knowledge of the LEED rating system and sustainable design strategies, enabling me to support multidisciplinary teams and organizations in the planning, development, and delivery of projects pursuing LEED certification.
I currently hold the following credentials awarded by GBCI (Green Business Certification Inc.):
LEED® Green Associate™ (Cert. no. 11715534-GREEN-ASSOCIATE)
LEED AP® Building Design + Construction (Cert. no. 11715534-AP-BD+C)
Professional Certifications
I believe that continuously developing technical and professional skills is essential for personal growth and for successfully taking on new challenges. For this reason, I have pursued a continuous learning and certification path aimed at strengthening and expanding my expertise in project management and information management.
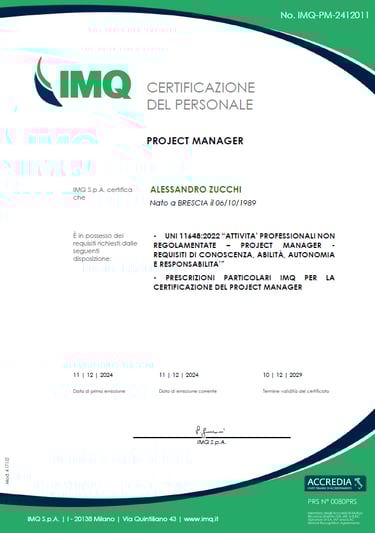
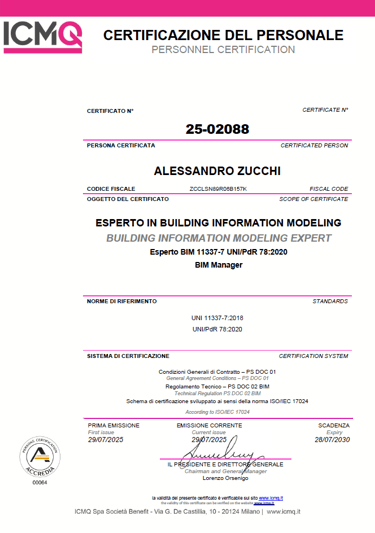
I currently hold the following professional certifications:
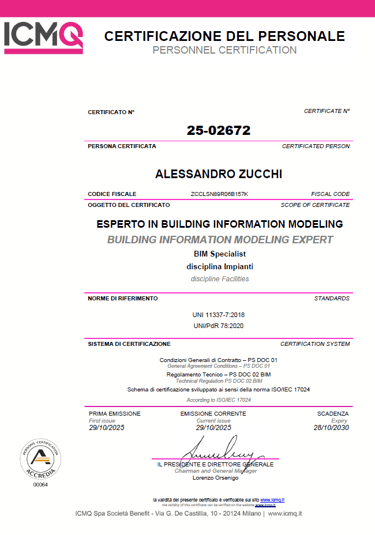
Project Manager ref. to Italian standard UNI 11648:2022 (Cert. no. IMQ-PM-2412011)
BIM Manager ref. to Italian standards UNI 11337-7 e UNI/PdR 78:2020 (Cert. no. 25-02088)
BIM Specialist - MEP iref. to Italian standards UNI 11337-7 e UNI/PdR 78:2020 (Cert. no. 25-02672)
ing.alessandrozucchi@gmail.com
+39 3473360157
© 2025. All rights reserved A. Zucchi @ ζ
#zeb | ζ Engineering Better